
Waterfront
























Address
205 Bussone Drive, Negaunee, MI
Price
$ 789,900
Property Attributes
- MLS#50208543
- TypeSingle Family
- Listing Status Active
- CountyMARQUETTE
- CityNegaunee
- AreaNegaunee Twp
- Zip49866
- StyleRanch,Conventional Frame
- Year Built1984
- Price$ 789,900
- Bedrooms4
- Full Bathrooms4
- Half Bathrooms0
- Sqr Footage1992
- Lot Size0.81 Acres
Data Source:
MiRealSource (MIRS)
Property Description
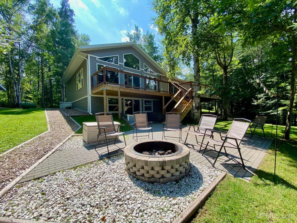
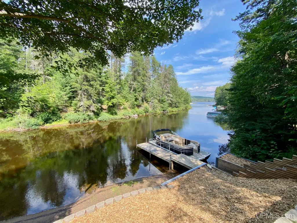
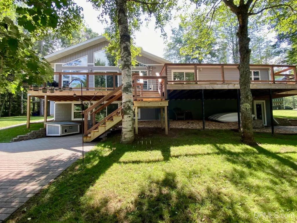
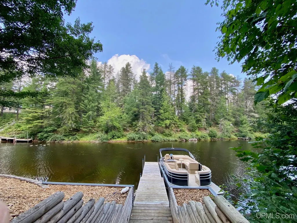
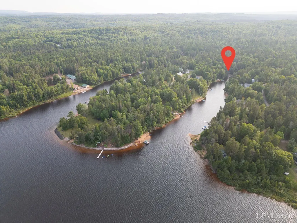
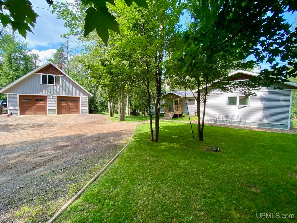
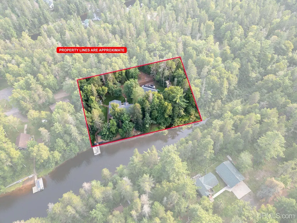
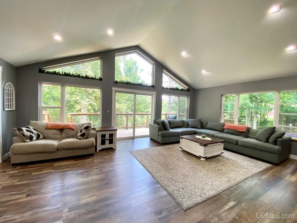
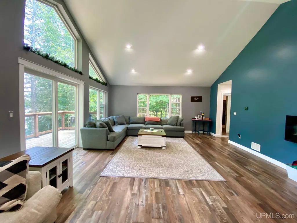
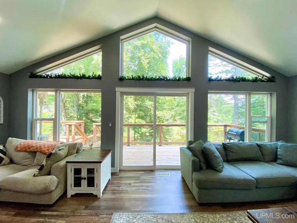
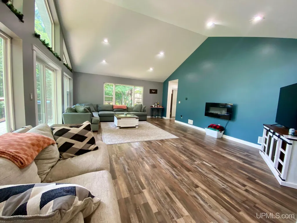
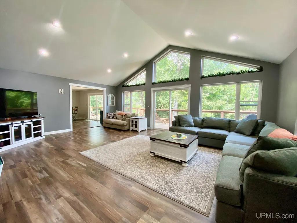
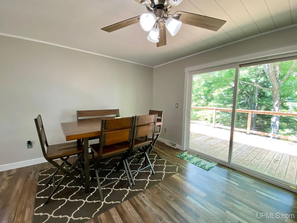
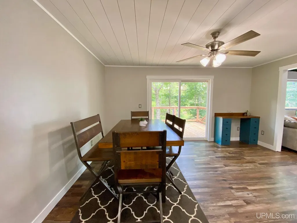
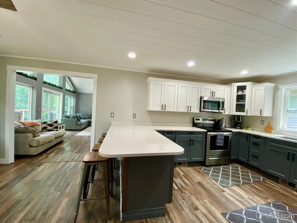
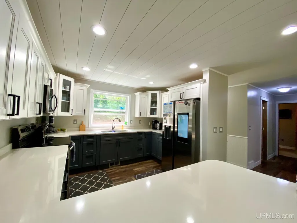
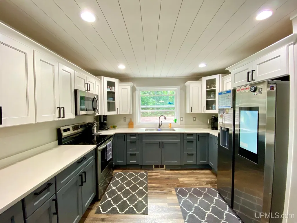
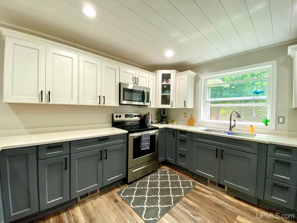
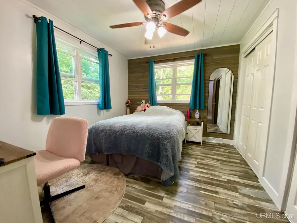
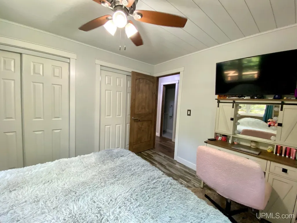
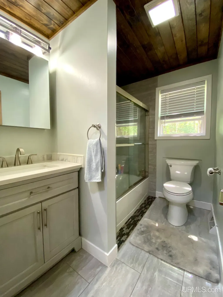
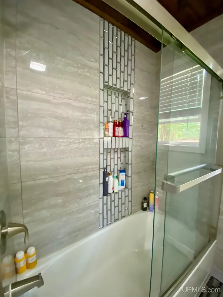
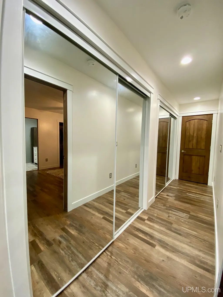
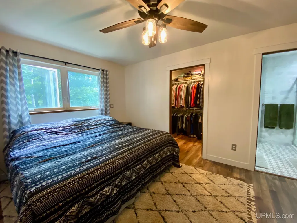
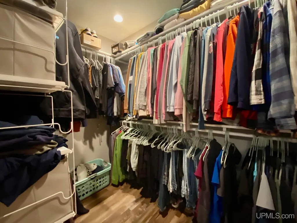
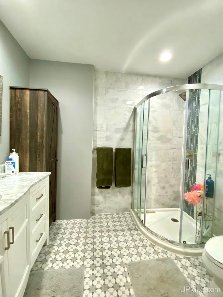
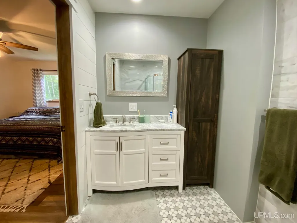
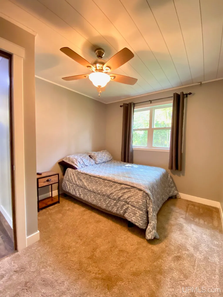
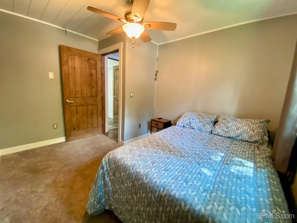
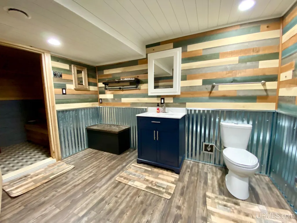
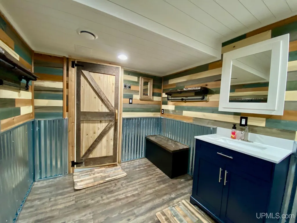
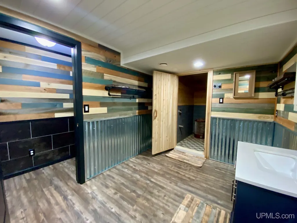
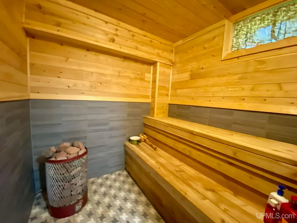
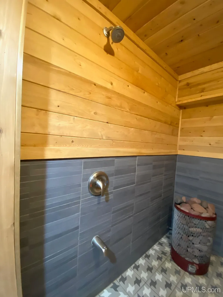
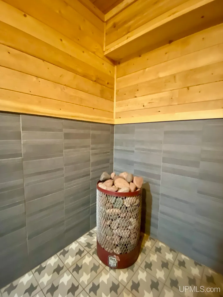
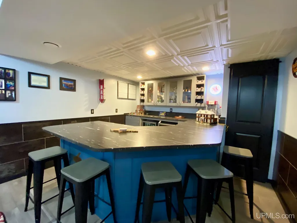
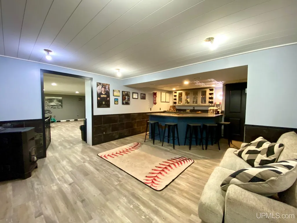
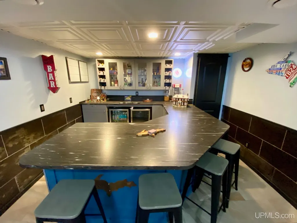
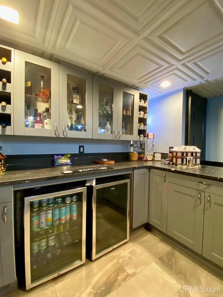
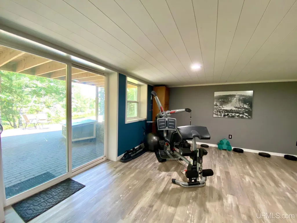
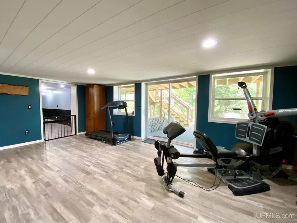
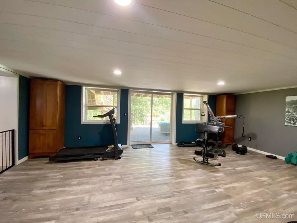
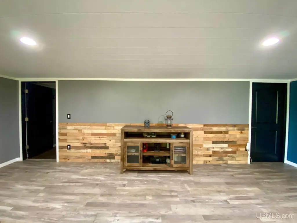
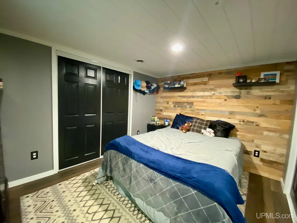
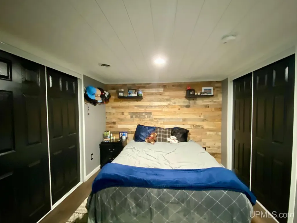
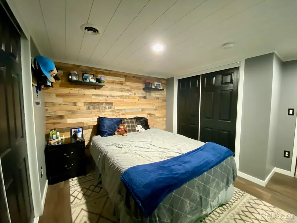
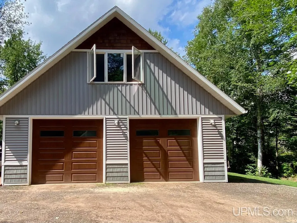
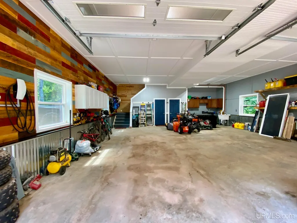
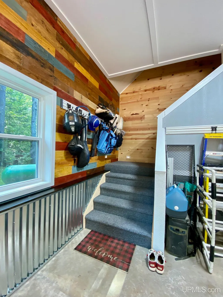
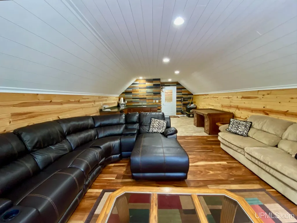
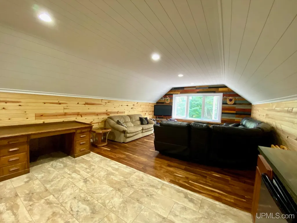
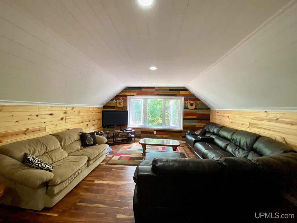
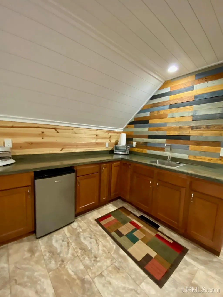
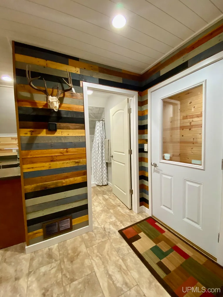
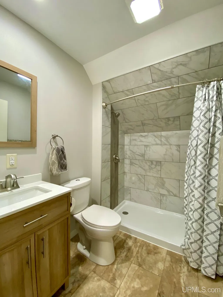
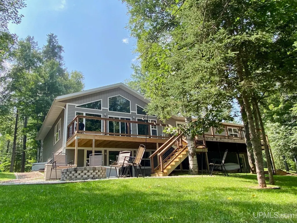
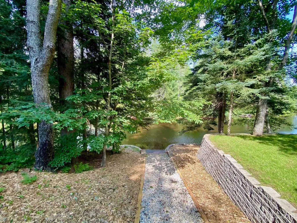
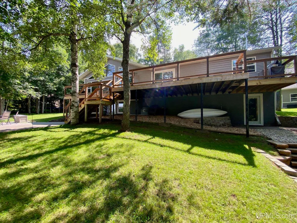
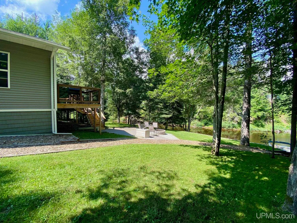
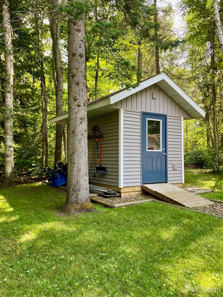
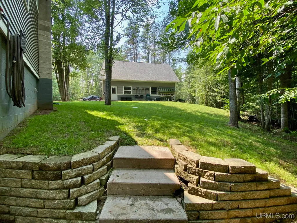
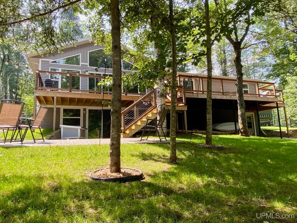
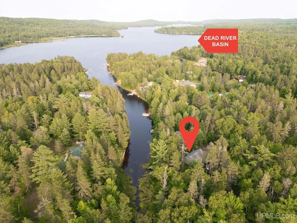
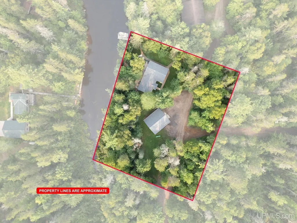
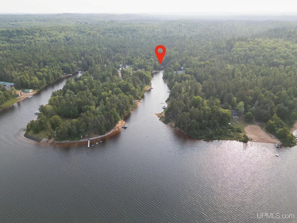
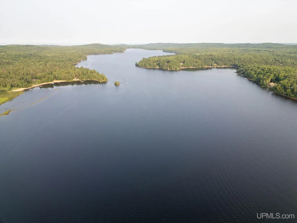
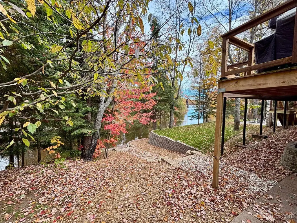
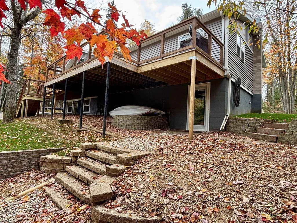
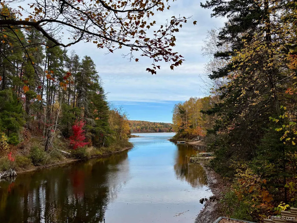
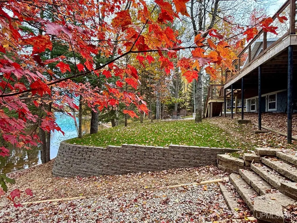
Absolutely stunning custom-built waterfront home! Experience luxury living on the Dead River Basin with this beautifully maintained property featuring over 214 feet of prime water frontage. Offering just under 3,500 sq ft of finished living space, this four-bedroom, four-bathroom retreat is designed for comfort, style, and incredible views. Enjoy open-concept living, high-end finishes, and seamless indoor-outdoor flowâperfect for entertaining or unwinding in peace. The kitchen combines style and function with ample cabinetry, quartz countertops, top-tier appliances, and seating for four at the breakfast bar. The formal dining area opens to the deck through sliding glass doors, making grilling easy, and flows into a spacious living room with large windows showcasing the property and water views. The main-level primary suite features a private ensuite with a stunning ceramic-tiled bathroom, glass shower, and large walk-in closet. The lower level boasts a cozy family room with patio and fire pit access, a rec room complete with a custom bar and granite countertops, and a sauna for chilly days. A 36x30 detached garage includes bonus living space above with a kitchenette and full bathâperfect for overflow company or an amazing home office. The Dead River Basin spans over 3,250 acres allowing for miles and miles of boating enjoyment. Whether your drawn to the serene setting, spacious design, or access to the water, this home truly has everything you could imagine.
| Price History | |
|---|---|
| 5/22/2026 | Listed $849,000 |
| 6/26/2026 | 3$829,000 |
| 8/3/2026 | 5$789,900 |
General Features
| Heating | Forced Air |
|---|---|
| Kitchen Level | First |
| Cooling | None |
| Possession | Negotiable (Possession) |
| Fireplaces | Free Standing Fireplace |
| Garage | Detached Garage |
| Zoning | R3 Lake Dead Rivers Camper Asooc |
| Water | Private Well |
| Appliances | Bar-Refrigerator,Dishwasher,Dryer,Microwave,Range/Oven,Refrigerator,Washer,Negotiable (Appliances) |
| Status | Active |
| Full Baths | 4 |
| Bathrooms | 4 |
| Year Built | 1984 |
| Parking | Garage |
| Subdivision | NA |
| Water Heater | Electric |
| Style | Ranch,Conventional Frame |
| County | Marquette |
| Class | RESIDENTIAL |
| Type | Single Family |
| Ownership | Private |
| Associated Document Count | 8 |
| Status | Active |
| Zoning | Residential |
| Sale/Rent | For Sale |
| Utilities | Electricity Connected,Propane |
| HOA Fee Includes | Snow Removal |
| Manufactured Y/N | No |
| ROOMS | Entry,Exercise Room,Family Room,First Floor Bedroom,First Flr Primary Bedroom,Great Room,Living Room,Lower Level Laundry,Recreation Room |
| Fee Schedule | Yearly |
| Structure Style | 1 Story |
| Subj to Short Sale Apprvl | No |
| Area | Negaunee Twp (52020) |
| Directions | Deer Lake to S Camp Rd to 3 Mile Rd,right on Bussone. |
| City | Negaunee |
| School District | Negaunee Public Schools |
| VIEW | Lake View |
| Lease Y/N | No |
| Originating MLS | Upper Peninsula Assoc of Realtor |
| Source MLS | MI Real Source |
| Financial Terms | Cash,Conventional |
| Legal Description | Assessors plat #4 of Dead River Basin,Lot 14 |
| DOM | 119 |
| Price Per Sq Ft Total AG | 396.54 |
Interior Features
| Interior Amenities | Cathedral/Vaulted Ceiling,Ceramic Floors,Walk-In Closet,Wet Bar/Bar,Window Treatment(s),Spa/Sauna |
|---|---|
| Family Room Level | Lower |
| Great Room Level | Lower |
| Dining Room Level | First |
| Living Room Level | First |
| Basement | Block,Finished,Walk Out |
| Bedroom 3 Level | First |
| Bedroom 1 Level | First |
| Bedroom 2 Level | First |
| Laundry Room Level | Lower |
| Kitchen Length | 13 |
| Family Room Length | 23 |
| Laundry Room Width | 12 |
| Family Room Width | 18 |
| Living Room Length | 23 |
| Bedroom 4 Width | 12 |
| Bedroom 2 Width | 9 |
| Bedroom 3 Width | 9 |
| Laundry Room Length | 12 |
| Dining Room Width | 15 |
| Bedroom 4 Length | 12 |
| Great Room Width | 11 |
| Bedroom 2 Length | 11 |
| Living Room Width | 17 |
| Bedroom 3 Length | 12 |
| Dining Room Length | 15 |
| Kitchen Width | 12 |
| Great Room Length | 16 |
| Beds | 4 |
| Fireplace? | Yes |
| Total Rooms | 16 |
| Bedroom 1 Length | 11 |
| Bedroom 1 Width | 11 |
| Below Grade SqFt | 1435 |
| Above Grade SqFt | 1992 |
| Basement Y/N | Yes |
| Fireplaces Total | 1 |
| Total SqFt Finished | 3427 |
Exterior Features
| Exterior | Vinyl Trim |
|---|---|
| Exterior Amenities | Deck,Patio |
| Frontage | 214 |
| Body of Water | Dead River Basin |
| Garage Dimensions | 36x30 |
| Lot Size Area | 0.81 |
| Pool (Y/N) | No |
| Lot Dimensions | 215x165 |
| OUT BUILDINGS | Garage(s) |
| Garage # of Car | 4 |
| Water Features | All Sports Lake,Dock/Pier Facility,Lake Frontage,Lake/River Access,Waterfront,Beach Front |
| Roads | Gravel,Private Road,Year Round,Private w/association |
| FOUNDATION TYPE | Basement |
| SEWER/SEPTIC | Septic |
| Waterfront Y/N | Yes |
| Garage Y/N | Yes |
| Frontage Type | Water |
Amenities
- Foreclosure
- Views
- Short Sale
- New Construction
- Adult 55+
- Lease To Own
- No HOA Fees
- Furnished
- Primary On Main
- Air Conditioning
- Seller Finance
- Green
- Fixer Upper
- Horse
- Golf
- Fireplace
- Deck
- Garage
- Basement
- Pool
Property vs Single Family Average in 49866
Price
Year Built
Visits
 Provided through IDX via MiRealSource. Courtesy of MiRealSource Shareholder. Copyright MiRealSource.
The information published and disseminated by MiRealSource is communicated verbatim, without change by MiRealSource, as filed with MiRealSource by its members. The accuracy of all information, regardless of source, is not guaranteed or warranted. All information should be independently verified.
Copyright 2026 MiRealSource. All rights reserved. The information provided hereby constitutes proprietary
Provided through IDX via MiRealSource. Courtesy of MiRealSource Shareholder. Copyright MiRealSource.
The information published and disseminated by MiRealSource is communicated verbatim, without change by MiRealSource, as filed with MiRealSource by its members. The accuracy of all information, regardless of source, is not guaranteed or warranted. All information should be independently verified.
Copyright 2026 MiRealSource. All rights reserved. The information provided hereby constitutes proprietary
